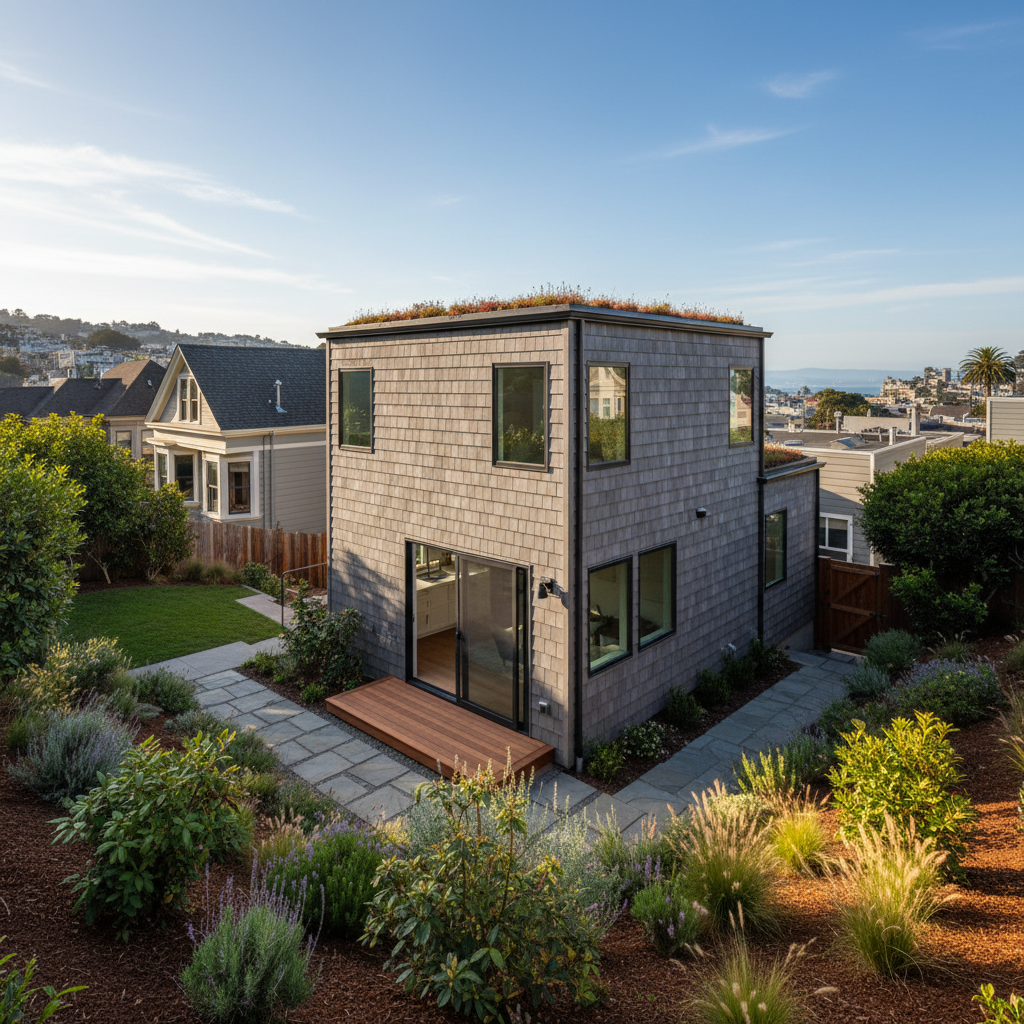
Many backyard cottage plans breeze through the Department of Building Inspection while others stall out for months. Most of the time, it comes down to decisions made during the initial layout and hiring phase. San Francisco ADU Solutions has walked through dozens of properties across foggy Sunset lots and steep Bernal Heights hillsides, and our team sees the same missteps repeat themselves.
Here are the traps you need to dodge so your build stays on track.
- Treating the design phase like a generic home remodel instead of accounting for tight urban lot lines and strict local energy mandates.
- Falling for the lowest bid from a builder who has not built inside the city limits before and does not understand our dense neighborhood logistics.
- Failing to check utility connection capacities early on, leading to surprise panel upgrades halfway through construction.
One major error is ignoring how our specific local conditions impact everyday comfort. If you are building out in the Richmond district, wind patterns and damp coastal air demand specific flashing details and solid insulation strategies that generic plans leave out. Skimping on these details to save a few dollars upfront always bites you later.
Another red flag during the planning stage is working with a designer who refuses to talk realistic numbers until drawings are completely finished. San Francisco ADU Solutions always tells homeowners that design and budget have to move together. If your architectural draftsperson is not factoring in structural engineering costs or local contractor labor rates from day one, you are paying for pretty pictures that might be completely unbuildable within your financial comfort zone.
Take your time, check references thoroughly, and make sure your team actually knows how the city plan check process works. Getting it right on paper saves you from expensive headaches once the framing crew shows up.