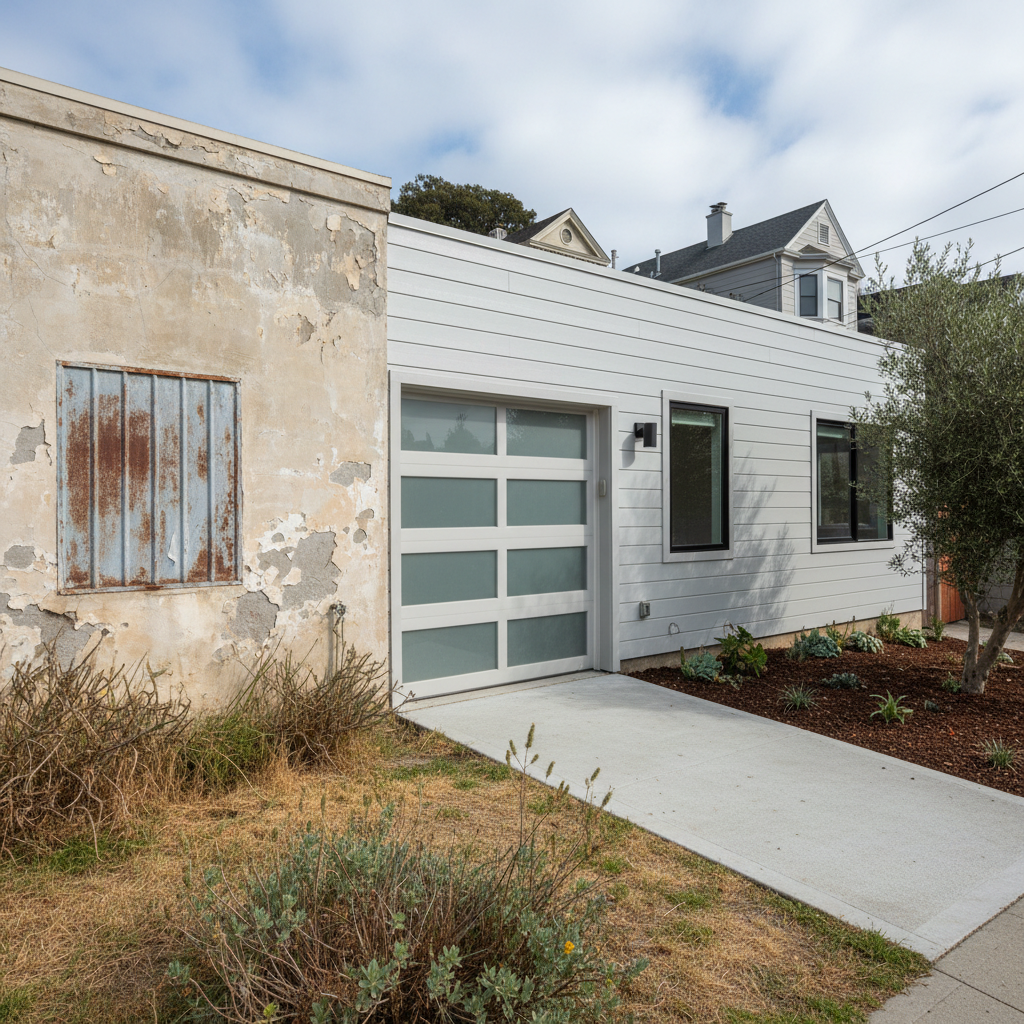
Alright, so you've got this garage, right? Maybe it's just collecting junk, or you're tired of parking on the street in Bernal Heights. You're thinking ADU, and that's smart. But before you even think about floor plans, you've got a fundamental decision to make about the existing structure: do you tear the whole thing down and start fresh, or do you try to adapt what's already there?
It's not just about what looks easier; it's about cost, durability, and what you'll end up with. I've seen plenty of these projects, and there are pros and cons to both approaches. Let's get into it.
Option 1: The Full Tear-Down and Rebuild
This is exactly what it sounds like. You bring in the demo crew, knock down the old garage, clear the site, and then build a brand-new structure from the ground up. Think of it as building a small house in your backyard, really.
The Good Stuff:
- Design Freedom: This is the biggest perk. When you're starting from scratch, you're not stuck with the old footprint, that low ceiling height, or some weird corner. You can design the ADU exactly how you want it, making the most of light, space, and how it functions. Want bigger windows? A higher ceiling? A completely different layout? No problem at all.
- Modern Standards: Everything will be new and up to current building codes. That means better insulation, proper waterproofing, all new electrical and plumbing, and a solid, modern foundation. You won't be patching old problems; you'll be building new solutions.
- Long-Term Durability & Low Maintenance: A new build generally means fewer headaches down the road. You're not inheriting structural issues, old dry rot, or a leaky roof. You get a fresh start, which often translates to lower maintenance costs for decades.
- Energy Efficiency: New construction allows for superior energy performance. You can pick high-efficiency windows, better insulation in the walls and roof, and modern HVAC systems. That'll save your tenants (or you, if you live there) money on utility bills.
The Not-So-Good Stuff:
- Cost: Yeah, this is usually the big one. Tearing down and rebuilding is almost always more expensive upfront than trying to adapt an existing structure. You're paying for demolition, debris removal, a new foundation, and essentially building a new mini-house.
- Time: More steps mean more time. Demolition, new foundation inspections, framing, roofing – it all adds up. Your project timeline will likely be longer.
- Permitting Complexity: While ADU permitting has gotten easier in California, a full new build can sometimes involve a bit more scrutiny, especially if you're changing the footprint or height significantly.
Option 2: Adapting the Existing Garage Shell
With this approach, you're keeping the existing foundation, exterior walls (or most of them), and potentially the roof structure. You're essentially gutting the interior, upgrading the envelope, and building out the living space inside the existing shell.
The Good Stuff:
- Potentially Lower Cost: This is often the main driver. You're saving on demolition costs, new foundation costs (if the existing one is sound), and some framing. If the existing structure is in decent shape, you can save a good chunk of change.
- Faster Project Timeline: Fewer major construction phases can mean a quicker build. If you don't need a new foundation or extensive structural work, you can move faster to the interior build-out.
- Retaining Character: Sometimes, especially with older, charming garages, homeowners want to keep some of the original look. This approach allows for that.
The Not-So-Good Stuff:
- Design Constraints: You're stuck with the existing footprint, wall locations, and ceiling height. If your garage is narrow, your ADU will be narrow. If the ceiling is low, it stays low (unless you do some costly structural work to raise it). This can limit natural light and layout options.
- Hidden Problems: This is where things can get tricky, especially in a place like San Francisco where we've got a lot of older homes. You might open up a wall and find dry rot, termite damage, or a foundation that's not up to snuff. That