Thinking about adding an ADU to your San Francisco property? Smart move. I chat with homeowners every day who are excited about the idea, but they've got a ton of questions about the design side of things. It's not just about plopping a box in the backyard, you know? There's a lot to consider. Here's what folks usually ask me, and my honest answers.
What's the biggest mistake people make with ADU design in SF?
Hands down, it's underestimating the site's limitations and not thinking about the future. You've got property lines, setbacks, limits on paved surfaces, tree protection rules, and often, a sloped lot. San Francisco isn't flat, after all. Those hills mean you might face foundation challenges or need retaining walls, which eat into your budget and usable space. People get really excited about a floor plan they spotted online, but then we get on site and it just doesn't fit, or it'll cost a fortune to make it work. You also need to consider how this ADU will actually function for you over time. Is it for aging parents? A rental? Your grown kids? That decision guides everything, from accessibility features to storage needs. Don't just design for today; design for a decade from now.
How small can an ADU legally be in San Francisco, and how big should it be?
Legally, the smallest you can go is 150 square feet. That's pretty tiny — think micro-studio. But most people aim for something a bit more functional. The sweet spot for a studio or one-bedroom often lands between 400 and 600 square feet. You can build up to 800 square feet for a detached ADU, or 1,200 square feet if it's attached to the main house and meets certain rules, or 50% of the existing living area, whichever is less. Don't just max out the size because you can. Every square foot costs money, and sometimes a well-designed, smaller space feels bigger and works better than a sprawling, inefficient one. Really think about what you truly need versus what you think you want. Many of our projects, like the ones San Francisco ADU Solutions builds, focus on smart, compact layouts that don't feel cramped.
How do I make my ADU feel spacious, even if it's small?
It's all about smart design choices. High ceilings are a game-changer; they draw your eye up and make a room feel much larger. Lots of natural light helps too – big windows, maybe even a skylight if your roofline allows. Consider open-concept layouts where the living, dining, and kitchen areas flow together. Built-in storage is your best friend: wall beds, custom cabinetry that goes all the way to the ceiling, benches with storage underneath. Light colors on walls and floors also make a space feel more open. And don't clutter it up! Less stuff means more visual space, right?
What about privacy for both the main house and the ADU?
Privacy is huge, especially in dense neighborhoods like the Mission or Richmond where houses are close. You want to make sure both your primary residents and your ADU occupants feel comfortable. This means carefully placing windows and doors. Sometimes, a strategically placed fence, a trellis with climbing plants, or even a small patio wall can create a sense of separation. Think about sight lines from both structures and from neighbors. We often use frosted glass for bathroom windows or place bedrooms on sides that don't directly face the main house's living areas. Landscaping can also play a big role in creating visual barriers and dampening sound.
What kind of materials should I use for my ADU?
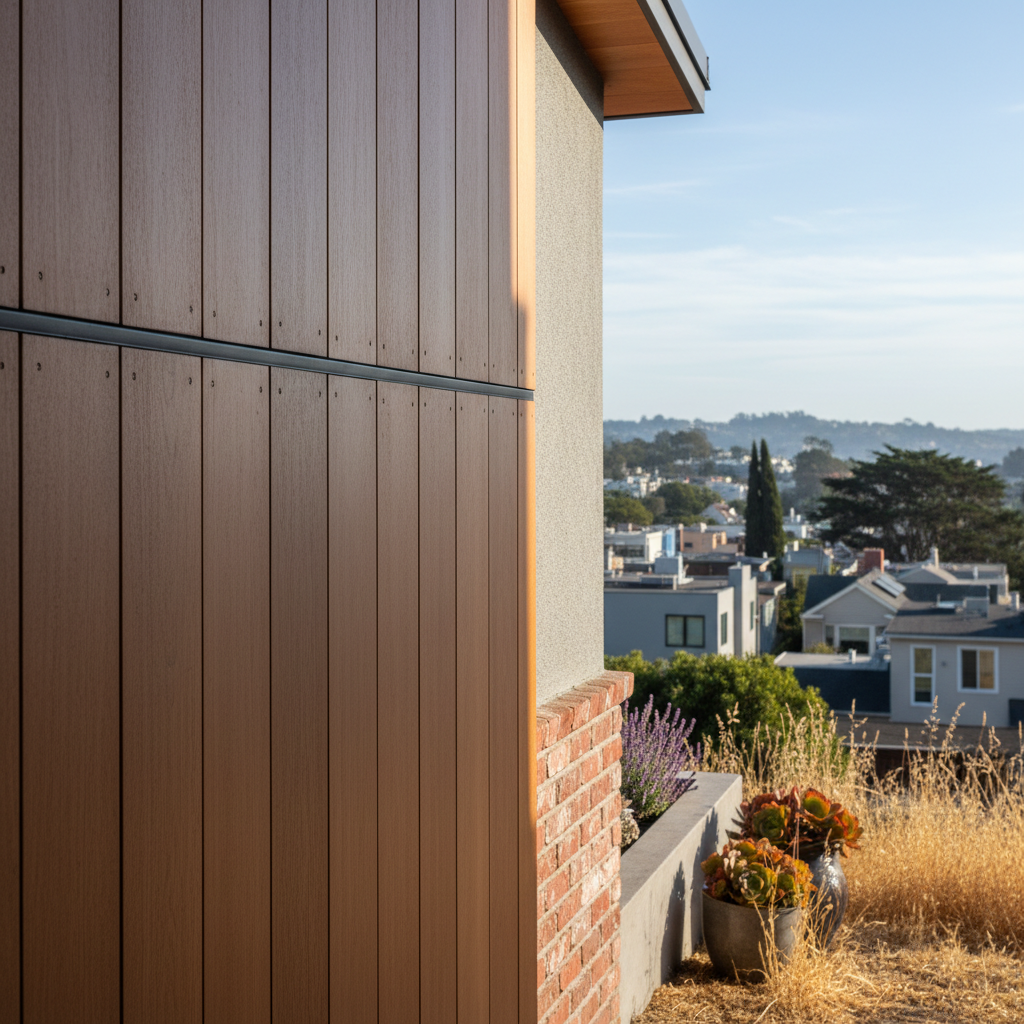
Durability and low maintenance are key, especially with our coastal climate and the occasional fog rolling in. You don't want to be repainting every few years. Fiber cement siding, stucco, or even certain types of metal siding hold up really well. For roofing, a standing seam metal roof or a good quality asphalt shingle will last. Inside, think about resilient flooring like luxury vinyl plank or engineered wood; they stand up to wear and tear better than carpet. Good insulation is a must for energy efficiency and soundproofing. It's worth investing in quality materials upfront; you'll save money on maintenance and energy bills in the long run.
Can I match the ADU's style to my main house, or should it be different?
You absolutely can match it, and often that's what homeowners prefer for a cohesive look. If your main house is a Victorian, you might incorporate some similar trim details or window styles. If it's a mid-century modern, you'd lean into clean lines and natural materials. But you don't have to perfectly match it. Sometimes, a contemporary ADU can look really sharp next to an older home, creating a cool contrast. The main thing is that it should complement the existing architecture, not clash with it. Think about the overall aesthetic of your property and the neighborhood. We've done everything from traditional to ultra-modern, and both can work beautifully if done thoughtfully.
Designing an ADU is a big undertaking, but it's also incredibly rewarding. You're creating a valuable asset and a new living space. Don't rush the design process. Take your time, ask a lot of questions, and work with people who understand San Francisco's unique challenges and opportunities. That's how you get an ADU that truly works for you.