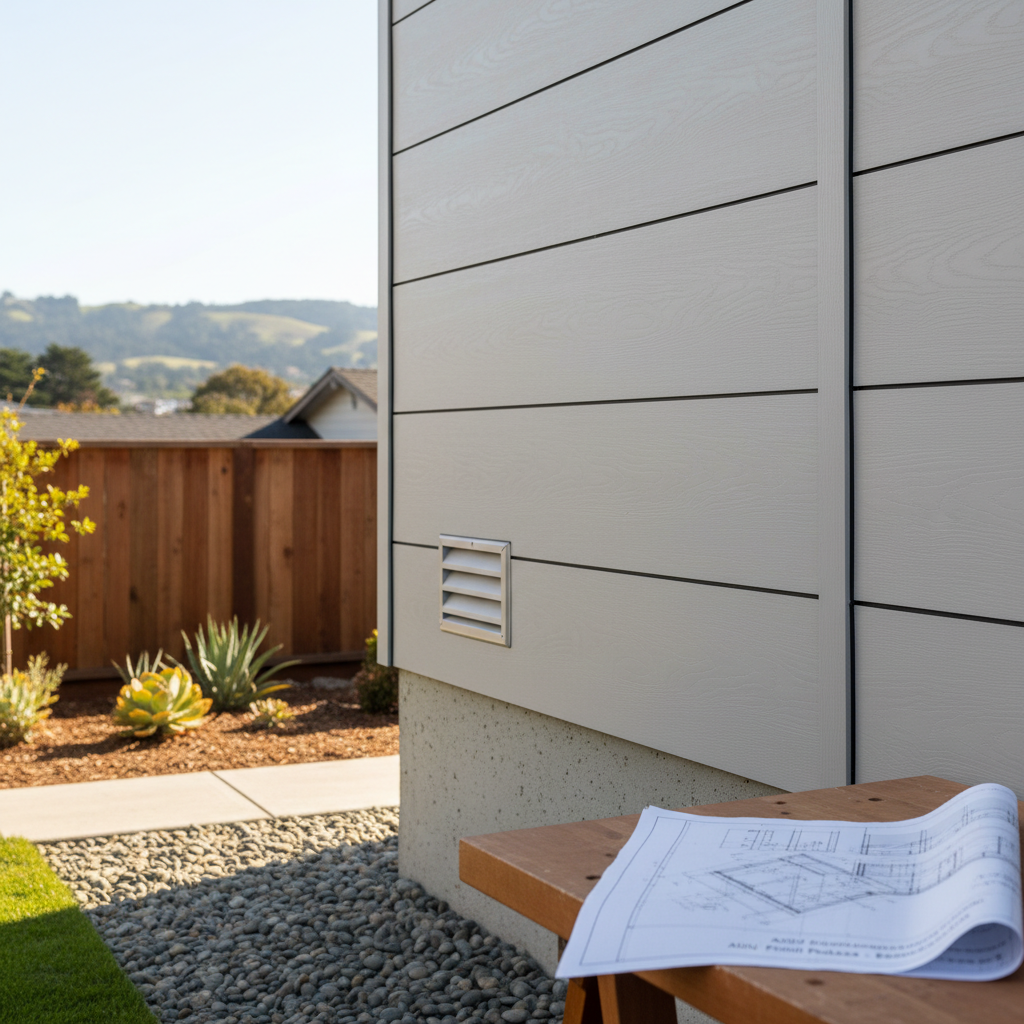
Getting an ADU built in San Francisco? That's a smart move for many homeowners. But the permitting process – oh boy, that's where things can get a little wild. I've been in this business a long time, and I hear the same questions, the same frustrations, over and over. People just want clear answers, you know? So, let's cut through all the jargon and really dig into some of these permitting mysteries.
Do I really need a permit for an ADU in San Francisco? What if it's just a small shed conversion?
Yes, absolutely, you need a permit. No exceptions here. Even if you're just converting an existing structure, like a detached garage or a shed that's already sitting there, a permit is still required. The city wants to ensure it's safe, meets all the building codes, and is properly hooked up to utilities. They also need to know about any changes to the footprint or height. Trying to skip the permit process is a huge risk. You could end up with some hefty fines, be forced to tear it down, or face serious issues when you try to sell your home down the line. Honestly, it's just not worth the headache.
How long does the ADU permitting process actually take in SF?
This is the million-dollar question, and frankly, it varies a lot. I've seen projects zip through in a few months, while others get stuck for a year or more. A lot depends on how complete and accurate your initial plans are, how quickly you respond to city requests for more information, and honestly, how swamped the planning department is at the moment. For a typical garage conversion or a new detached ADU, you're usually looking at least 6-9 months from when you first submit your plans until you finally get that permit in hand. That's if everything goes smoothly, mind you. If you're building in an area with known soil stability issues, like some of those hillside neighborhoods, they might ask for extra geotechnical reports, and that definitely adds time.
What's the difference between Planning Department approval and Building Department approval? Do I need both?
Yep, you need both, and they're two distinct hurdles. Think of the Planning Department as the folks who make sure your ADU fits in with the neighborhood, meets zoning rules, and doesn't violate any historical district guidelines (if you happen to be in one). They're looking at things like setbacks, height, and how it impacts your property and your neighbors. The Building Department, on the other hand, is all about safety and code compliance. They check structural integrity, electrical, plumbing, fire safety – making sure everything is built to current California Building Code standards. You typically get Planning approval first, then you move on to the Building Department. It's a sequential process; you can't really skip one.
Can I pull the permits myself, or do I need a contractor or architect to do it?
You can technically pull the permits yourself as the homeowner, especially for simpler projects. However, I strongly advise against it unless you really, truly understand building codes, zoning ordinances, and the city's submission requirements. It's a complex process, and one small mistake can lead to significant delays. Most homeowners find it completely overwhelming. An experienced architect or a contractor like San Francisco ADU Solutions will have the expertise to prepare accurate plans, navigate the city's online portal, and communicate effectively with plan checkers. They know the ins and outs, which ultimately saves you time and stress – and often money in the long run by helping you avoid costly errors.
What are the common reasons ADU permit applications get rejected or delayed?
Oh man, there's a whole list. The most common ones I see are incomplete plans, missing required documents (like a site survey or structural calculations), or plans that don't clearly show compliance with zoning or building codes. Sometimes it's something as simple as a poorly drawn floor plan or an unclear legend. Other times, it's a more fundamental issue, like trying to build too close to a property line without the proper easements, or exceeding height limits. Often, the city will ask for revisions, which means you go back to your designer, make changes, and resubmit. Each round adds weeks, sometimes months, to your timeline. That's why getting it right the first time is so important, right?
Are there any special considerations for ADU permits if my house is in a historic district?
Definitely. If your property is in a historic district, or if your house itself is a designated historic resource, the permitting process gets an extra layer of scrutiny. The Planning Department will be very interested in how your ADU impacts the historical character of your property and the neighborhood. This might mean limitations on materials, design, and even window styles. You might need to go through an additional review process with the Historic Preservation Commission. It can add significant time and cost to your project, so it's crucial to know this upfront. Your architect or designer needs to be experienced with historic properties in San Francisco to navigate these rules effectively.
Look, getting an ADU permit isn't a walk in the park, but it's totally doable with the right team and a clear understanding of the process. Don't get discouraged, just get informed.